CASE STUDY
Rapid High-Accuracy Floor Plan & As-Built Survey
The Challenge
As part of a major production facility reconfiguration, the client needed to install and relocate heavy industrial machinery within an existing environment constrained by structural features such as columns, walls, and fixed infrastructure.
However, no reliable as-built drawings were available. Existing plans were outdated, and manual measurement methods lacked the accuracy required to:
Validate available space
Confirm machinery clearances
Assess feasibility of new equipment layouts
This created significant risk of costly rework, delays, and inefficient trial-and-error planning. A precise, up-to-date digital survey was essential to move forward with confidence.
Our Solution
MES deployed an experienced engineering team to site, utilising advanced 3D laser scanning technology to rapidly capture the full facility.
Using a high-speed scanning workflow, we:
Captured the entire 700m² facility in under 30 minutes
Eliminated the need for manual measurement
Minimized disruption to ongoing operations
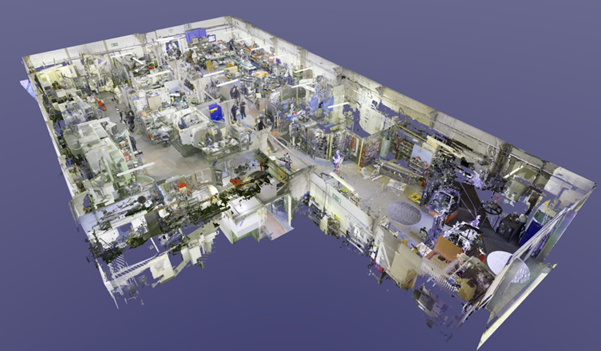
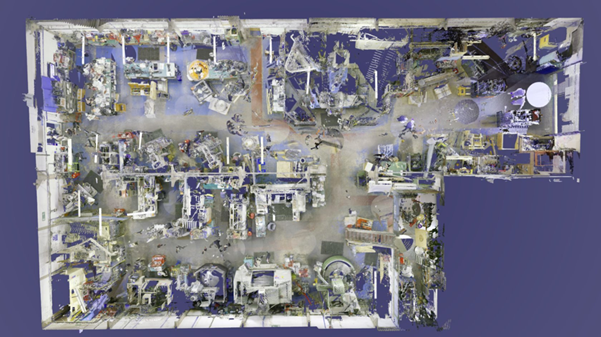
The collected data was processed into a highly accurate as-built digital model, providing:
Precise dimensions of walls, columns, and fixed assets
A complete spatial representation of the facility
A reliable foundation for layout planning and engineering design
Optimised Engineering & Planning
The processed data was delivered in a clear, structured format, including:
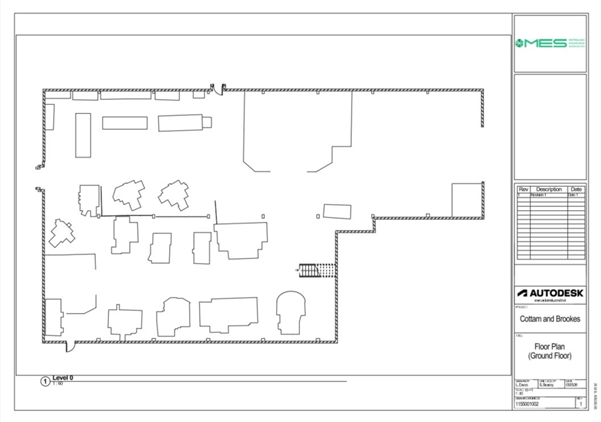
Detailed 2D floor plan drawings
A fully navigable 3D digital model
This enabled engineering teams to:
Plan machinery layouts with confidence
Optimise space utilisation
Validate retrofit designs before implementation
The speed and accuracy of the workflow significantly improved planning efficiency and reduced project risk.
The Outcome
By replacing traditional surveying methods with a streamlined digital approach, MES delivered measurable benefits:
Significantly reduced survey and planning time
Improved accuracy and confidence in decision-making
Eliminated reliance on outdated drawings
Enabled faster, more efficient facility reconfiguration
In addition, the client now has a permanent, traceable digital record of the facility, supporting future engineering, maintenance, and modification projects.
→